
White Plank Floor
Plank tile installation through the kitchen and adjoining pantry, with a continuous staggered layout.
- Kitchen floor tile
- Continuous layout into the pantry
- Staggered plank installation
Denver Metro Area
I’m Max, the owner of Plito Tile. I install tile floors alongside my team, helping Denver-area homeowners update kitchens, bathrooms, entryways, and more. We plan the layout, prepare the surface, and finish the details where your new floor meets the rest of your home.
Call (720) 203-1010Free onsite estimate. No obligation.
10 Years of ExperienceInsured1-Year Workmanship Warranty
Read Customer ReviewsKitchen and pantry floor tile installation
Whether you’re replacing an old floor or finishing a new space, I’ll help you work out the tile, preparation, and layout the room needs. We agree on the work before installation begins.
Choose from porcelain, ceramic, or natural stone, with options such as wood-look planks and larger tiles. We’ll check that the product suits the room and how you use it.
Your estimate sets out the removal, preparation, tile work, and finishing included. Structural repairs, appliance or plumbing connections, and electrical work need to be planned separately if required.
We plan the tile around cabinets, doorways, and the adjoining rooms, including the finished height and transitions to existing flooring.
Tile for everyday splashes and regular cleaning. We assess the surface underneath and discuss any moisture protection the installation needs.
Update an entry, hallway, or connected living area with a layout that carries through the space and meets neighboring floors neatly.
When removal is part of the estimate, we take up the existing flooring and prepare for the new tile. Any hidden issues that change the work are discussed with you first.
See the layouts, cuts, and finishing details in our completed floor projects.
Plank tile installation through the kitchen and adjoining pantry, with a continuous staggered layout.
Large-format floor tile installation carried through the bathroom doorway.
Floor tile installation with a staggered layout and a transition at the wood threshold.
Hex mosaic floor tile installation.
Have a similar project in mind?
Book a Free EstimateWe measure the room, look at the existing floor, and discuss your tile ideas. The estimate covers the agreed work, and we talk through the expected schedule.
We protect the work area and carry out the removal and preparation included in the estimate. If we uncover a condition that changes the scope, I’ll discuss it with you before we continue.
We decide how the tile runs through the room and where cuts and grout lines will fall. Doorways, visible edges, and transitions are planned before the tile is set.
We set the tile on the prepared surface, grout the joints, and complete the agreed edges and transitions, following the requirements of the selected materials.
We clean the work area and review the finished floor with you. You’ll know when it can be walked on, when furniture can return, and how to care for the surface and grout.
Square footage is only part of the price. Removing an old floor, preparing the surface, and fitting a detailed layout can all change the work involved. At the onsite estimate, I’ll explain what your floor needs and what is included.
Book a Free EstimateThe total area, number of rooms, doorways, and transitions to other flooring.
Removal, the condition of the surface underneath, and the preparation needed for the selected tile.
Material, tile size, layout, and the cuts needed around edges and fixed features.
Grout, edge details, material availability, and the drying and curing time each step requires.
I’m a tile installer as well as the owner. I work alongside my team and stay involved in how the floor comes together.
We discuss the layout, access to the room, and expected schedule before work starts. If the scope needs to change, we talk it through with you.
Our installation comes with a 1-year workmanship warranty. I’ll explain the coverage for your project.
10 years of experience4 years in DenverInsured · CGL $1M / $2MMax Vernik, Owner
The cost depends on the area, tile, layout, and condition of the existing floor. Removal and surface preparation can make a big difference. I’ll assess the space during a free onsite visit and explain the work included in your estimate.
Sometimes, but we need to check what is underneath, how well the existing surface is bonded, and how much height the new floor would add. Doors, appliances, and transitions can affect the decision. We’ll discuss whether the existing floor can stay or needs to come out.
Both can be suitable with the right preparation and installation method. We check the surface and discuss issues such as cracks, movement, or uneven areas before deciding what the new tile needs.
The schedule depends on the room size, removal, preparation, and tile layout. Drying and curing time also matters. We’ll discuss access before work starts and tell you when the finished floor is ready for foot traffic, furniture, and normal use.
Yes. Send the product details before ordering so we can check suitability and work out the quantity, including cuts and spare pieces. If you’d like help purchasing it, we can discuss that when planning the project.
Porcelain has lower water absorption, but either material may be suitable when the product is rated for your room. We’ll consider traffic, moisture, finish, and care requirements alongside the look you want.
Tile and grout alone do not make a waterproof floor. If the room needs waterproofing, that must be addressed as part of the installation beneath and around the tile. We’ll discuss the appropriate scope for your space.
Tile can work with compatible underfloor heating systems. If you have one or are planning to add one, tell me before we finalize the floor. The system, floor height, and electrical work need to be coordinated as part of the project.
We’ll agree on what needs to be cleared and who handles it. Furniture, appliances, fixtures, and access to adjoining rooms should be discussed before the installation date so you can plan around the work.
Have a question about your floor?
Ask a QuestionMy team and I work in Denver and the surrounding metro area. Send your ZIP code so we can confirm coverage and arrange an onsite estimate.
Not sure if we cover your address? Send your ZIP code and ask.
Tell me which room you’re updating, what flooring is there now, and the look you have in mind. Book a free onsite estimate, or send a message to get started. Want to share photos? Email or text them to Max.
Onsite visit
Book a Free Estimate
Call
(720) 203-1010
Text
Text Max
plitotile@gmail.com
Mon–Sat 9am–6pm · Closed Sunday
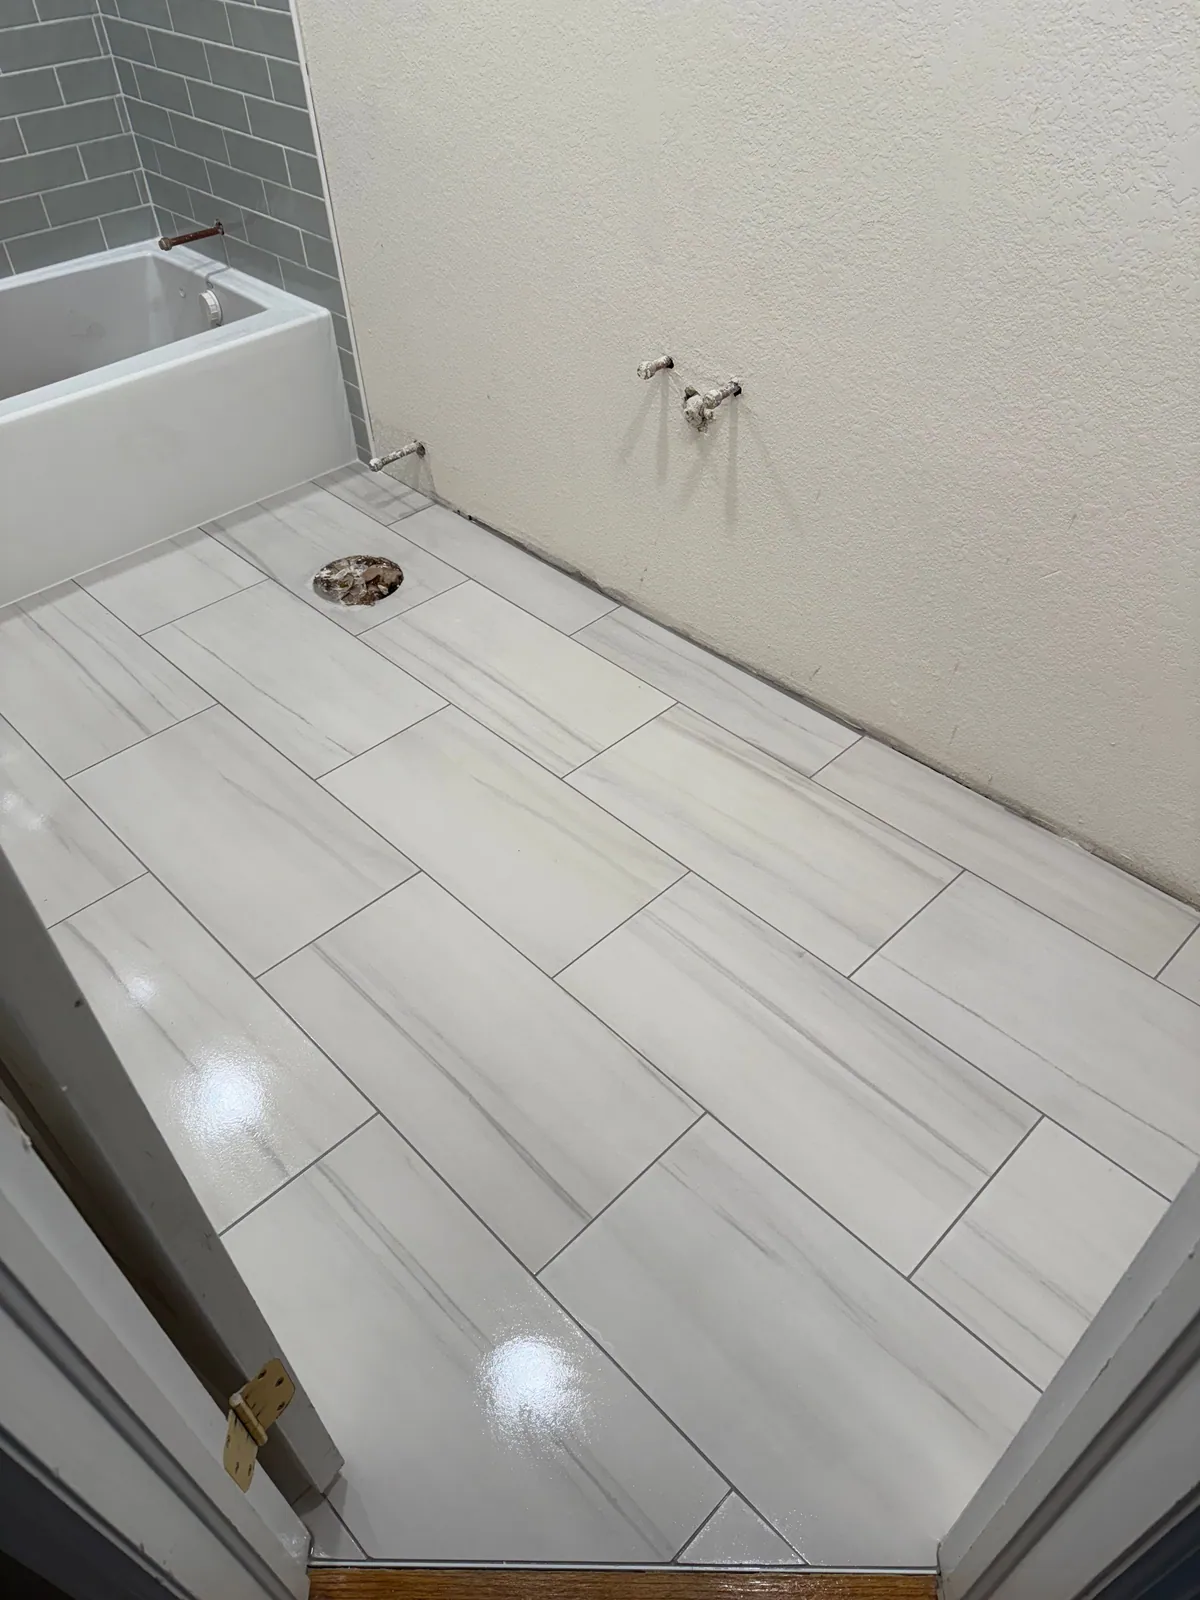
Planning walls or a tub surround as well as the floor? Explore tile work for the rest of your bathroom.
View service
Larger floor tiles need careful surface preparation, handling, and layout. Explore our large-format tile installation service.
View service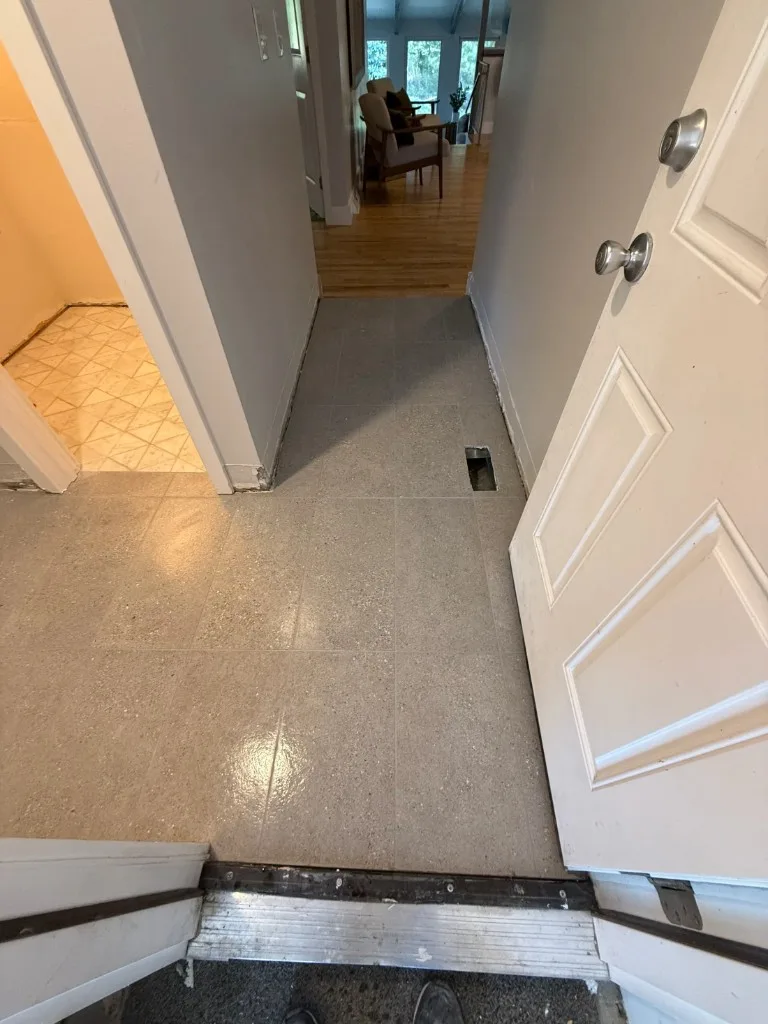
A few damaged or loose tiles may need a smaller repair. Share what’s happening so we can discuss the next step.
View service